Making Your Dream Home Easier to Build
We help property owners plan ahead and navigate the building process from start to finish.

Building a custom home along Colorado’s Front Range often requires navigating restrictive land use and building regulations. As a consulting team with over 30 years of local planning and building experience, we help you clear regulatory hurdles to streamline your project.
We partner directly with property owners, architects, and builders across Jefferson, Boulder, Weld, Larimer, Gilpin, Clear Creek, Grand, Douglas & Park counties to proactively navigate zoning regulations, environmental constraints, and building code requirements.
To get started with any of the services listed below, please fill out the Pre-Consultation Worksheet.
Property Assessment
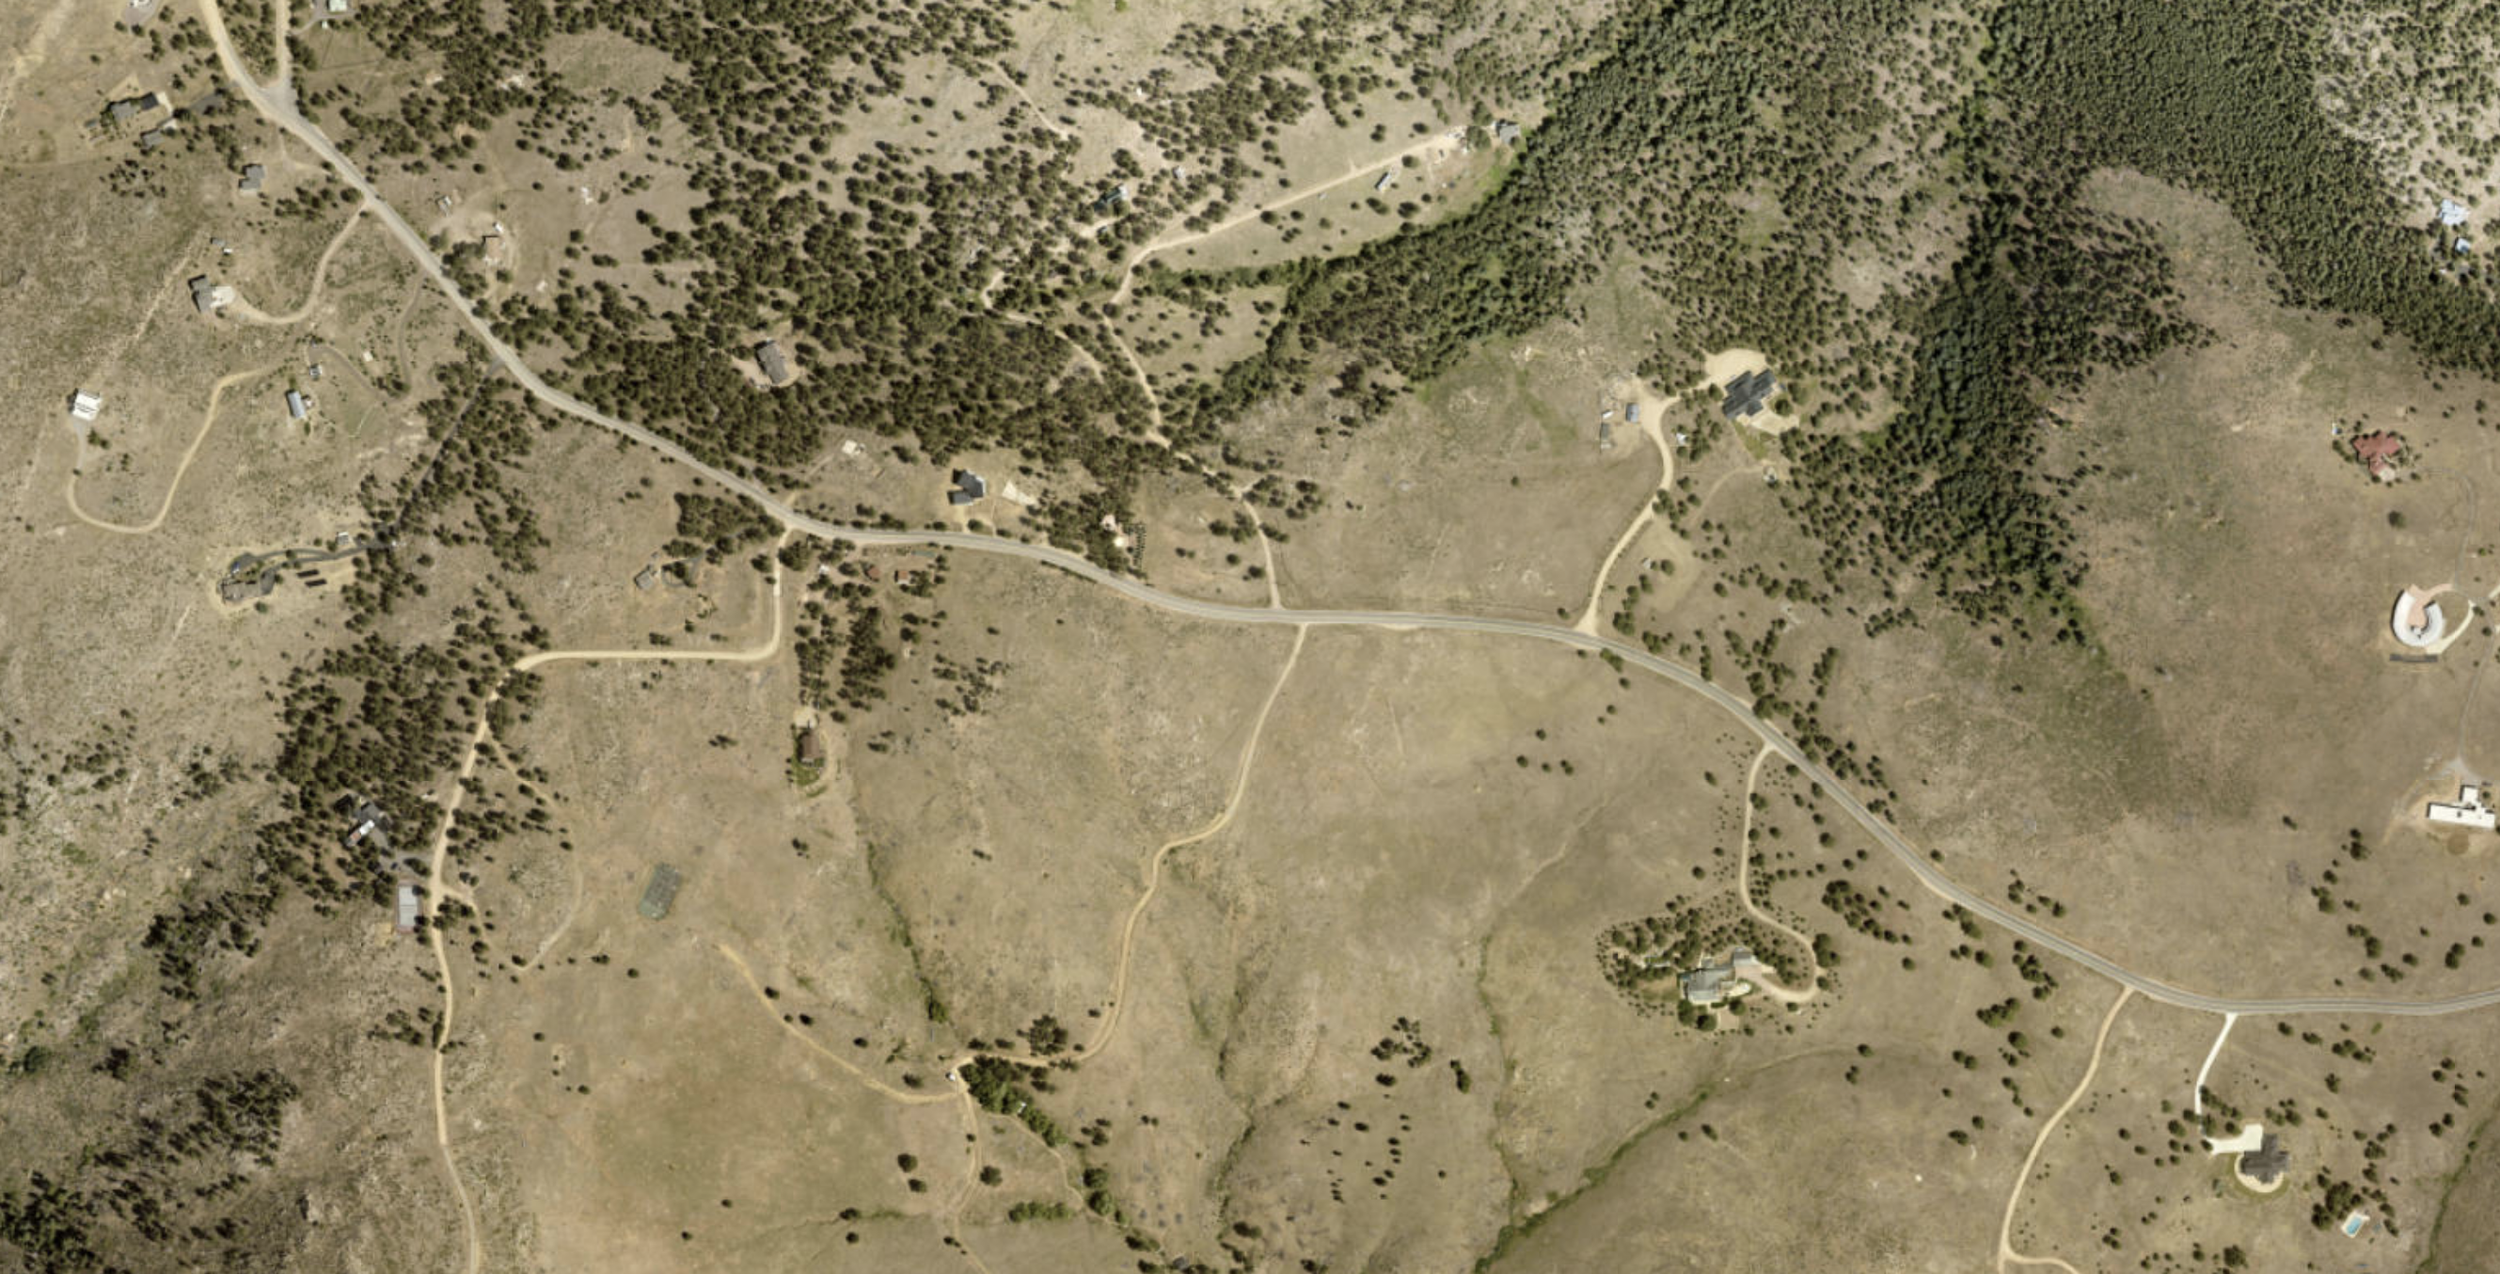
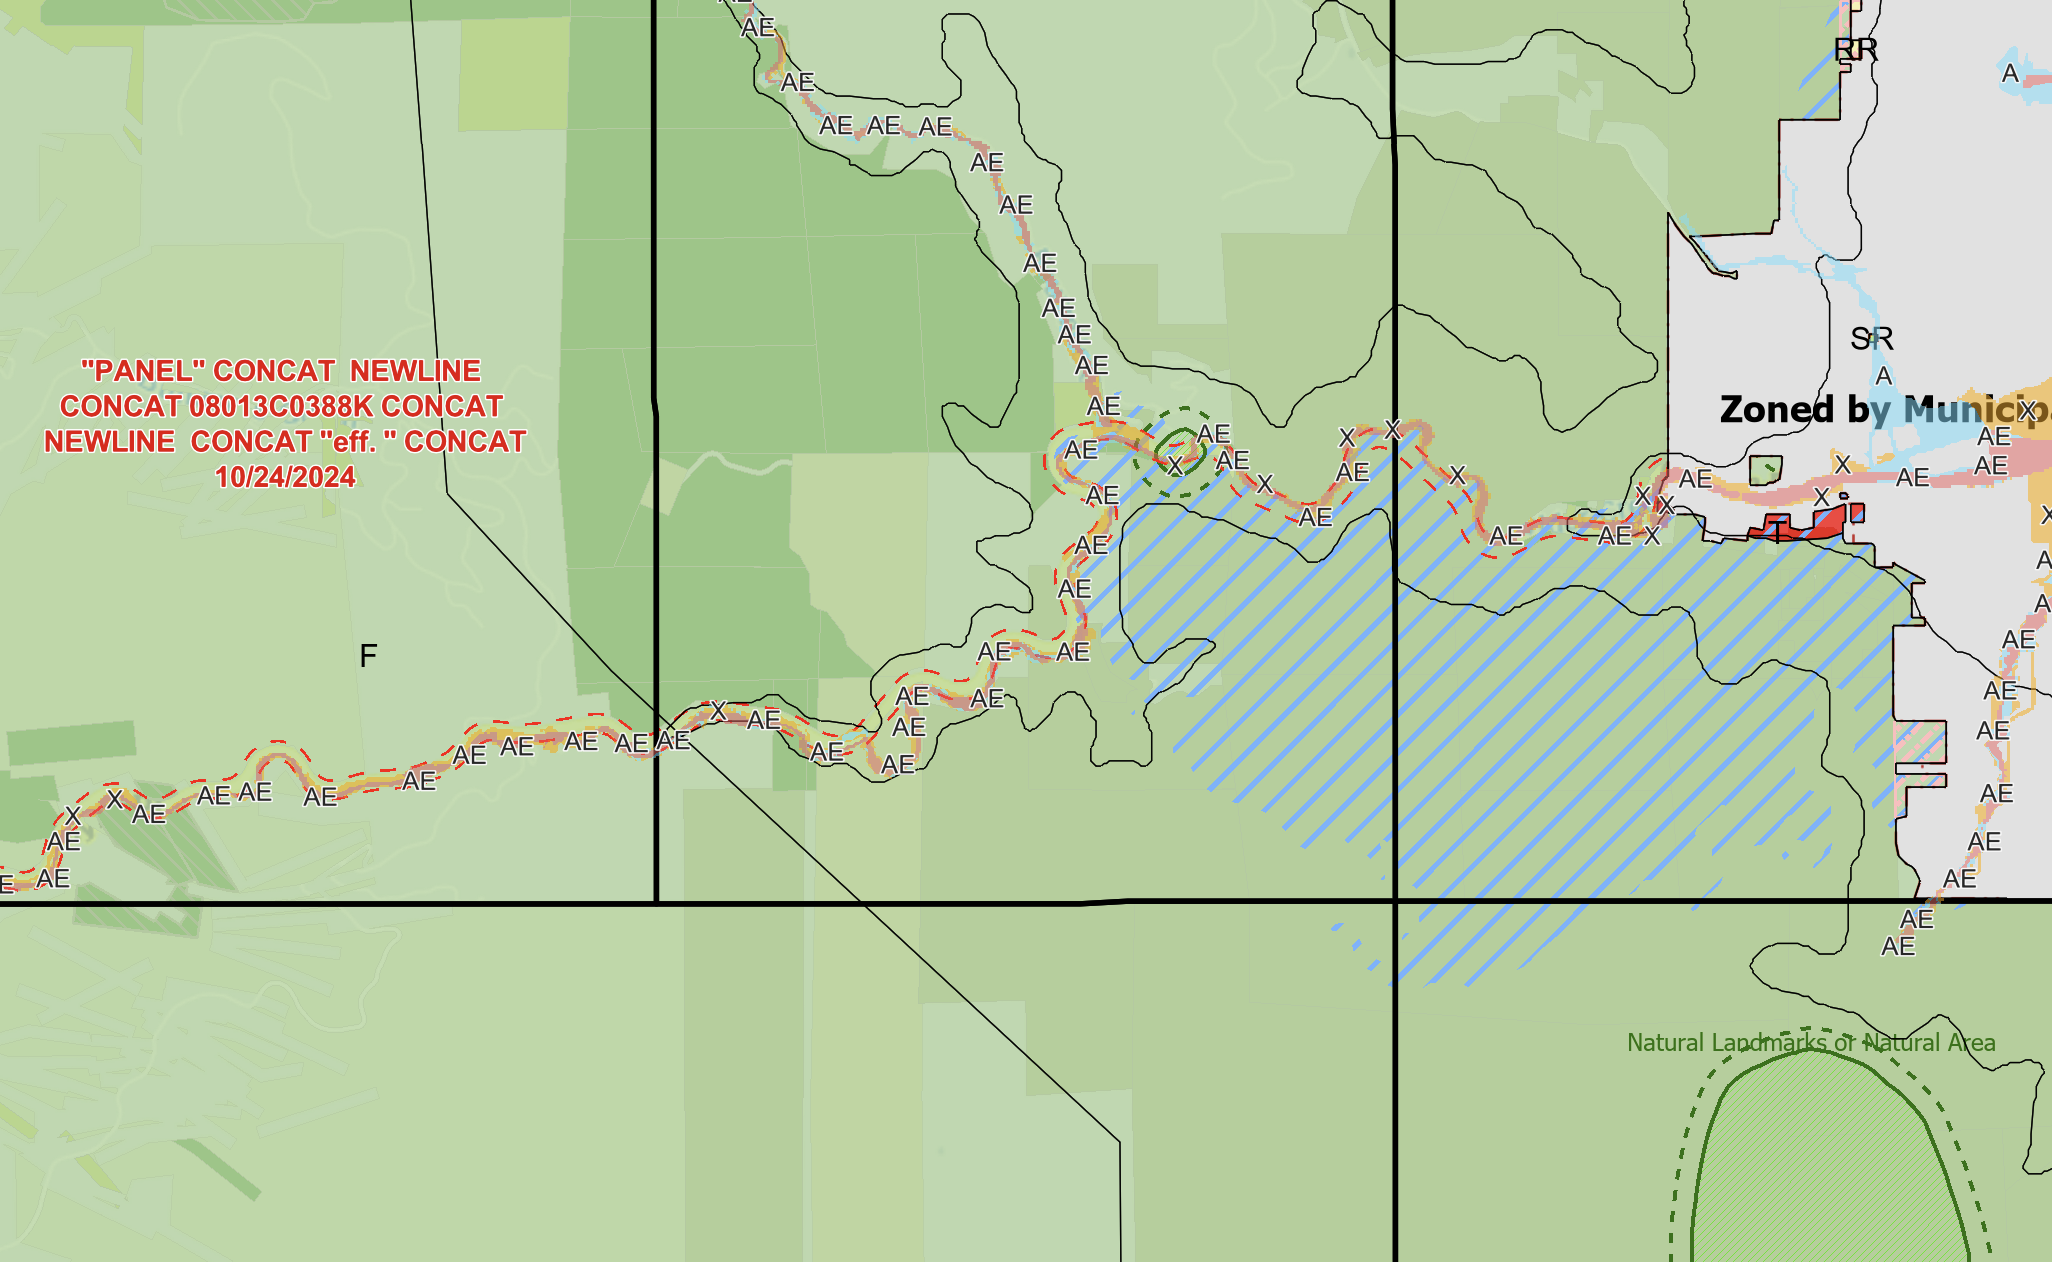
Whether you are considering buying land, purchasing a property with the intention of remodeling, or building a new custom home, a high-level review of your property is an essential first step for any type of building or development project. We research current city and county property maps, zoning regulations, and local land databases to identify potential red flags, restrictive building zones, and any setback, size, or height limits on your lot.
Please Note: This initial review is a helpful and necessary first step, but it is not an official government approval and does not take the place of a physical land survey to identify your exact property lines, professional soil or septic testing, environmental engineering reports, or formal decisions from city or county planners.
Project Planning
Before your new home design even begins, we research the rules governing your land. Local land use regulations and building codes are rarely simple. We dig into the data early to catch hidden restrictions before you invest in professional architectural plans.
First Steps
We conduct an in-depth analysis of your property to address zoning regulations, environmental guidelines, wildfire safety mandates, and building or energy codes. Then we partner directly with your professional design team to ensure that your goals align with local regulations.How We Manage the Stress
Our experienced team handles every interaction and piece of required paperwork with your local planning department, managing the back-and-forth communication during the early planning review process.How We Protect You
By setting your design up for success from day one, we help you avoid planning review delays and expensive architectural changes that can stress your budget before you even obtain a building permit.Outcome
The Project Planning review process results in a Project Report to give you and your design team a clear, step-by-step roadmap for your design. Ultimately, we will streamline your project and deliver a complete application package to the planning department.
Permit Processing
Navigating local government building department requirements and processes can stall your project. We take the guesswork, confusion, and stress out of this paperwork pipeline.
Building Permit Application
We handle your complete building permit application package from start to finish. We organize and double-check your designer's layouts and your engineer's structural plans before they are submitted to the building department.How We Protect You
While the building department reviews your file, we act as your personal spokesperson. We stay in close contact with your design team, engineer, and building officials to ensure any questions or adjustments are handled promptly, preventing your application from getting stuck at the bottom of the review pile.Outcome
Full-service management of your paperwork until it is officially approved. Once the building department is ready to issue the permit, we give your builder a clear, customized Project Action Plan to ensure a smooth transition from design to breaking ground.
Construction Coordination
Government building inspectors are often heavily backlogged and juggle dozens of projects a day. Their only job is to check for minimum building health & safety requirements, and therefore they are simply unable to accommodate your timeline, budget, or the overall quality of your custom build. We fill that critical gap by acting as your expert eyes and ears on the job site.
Construction Site Visits
We conduct independent, proactive site visits at critical milestones throughout the entire build, starting from the day you break ground until the day you receive your Certificate of Occupancy. We compare the physical construction against your approved plans and engineering requirements to ensure everything is constructed exactly as planned.How We Protect You
We identify the various hurdles that must be addressed prior to the next phase of construction and catch unforeseen construction deviations early. This gives your builder the chance to adjust those details smoothly before the next scheduled building inspection. By working as an extra set of eyes for your builder, we protect your project from expensive structural revisions or administrative delays that could otherwise freeze construction for weeks.Outcome
A dedicated expert on your side who prioritizes protecting your investment. After every site visit, you receive a progress update, keeping you informed on every phase of construction giving you total peace of mind.
Home Inspection & Assessment

Whether you are considering purchasing an existing house, evaluating a property for potential renovations, or protecting your real estate investment, a comprehensive home inspection is an essential step. We perform a thorough physical evaluation of the home and its surroundings to identify underlying maintenance issues, structural deficiencies, and safety concerns before you commit.
Please Note: This physical inspection is a highly detailed visual and technical review of the property's current condition, but it is not a structural engineering report, a code compliance certification, or a guarantee of future component performance. It does not replace specialized technical evaluations such as professional sewer scopes, radon mitigation tests, or structural engineering reviews.
Your Questions, Answered
Q: How do I get started with Mount Meeker consulting services?
Fill out our Pre-Consultation Worksheet so we can fully prepare for your free introductory phone call. During this meeting, we will discuss your goals, challenges, and desired timeline before you commit to any of our services. For general inquiries or questions, please visit our contact page below to submit your information, and a member of our team will reach out to you within 48 hours.
Q: What are your fees?
You’ll know what to expect before we begin. We offer clear pricing for each phase of your project, based on the complexity of your property and development goals. See below a general breakdown of our fees for each option.
General Property Consultation
Fee: $200.00 hourly
Why You Need It
If you don’t have a specific property picked out yet, or you just need an expert to guide you through a unique zoning or building dilemma. Instead of committing to a full package, you can book dedicated time with a team member to review local regulations, discuss regional building trends, or map out your development timeline before taking the plunge.What You Get
A focused one-on-one meeting with a team member to answer your specific property planning questions. Whether we are discussing county access easements, land use regulations, or just reviewing general building codes, you’ll receive clear answers to help steer your project in the right direction.
Property Assessment
Fee: $400.00 Flat Fee - Required first step for all services listed below.
Why You Need It
Before you buy land or hire a designer, you must know: Is this a legally buildable lot? Government property maps and zoning databases can be confusing. We dive into these records to verify your lot's legal status and catch major red flags before you invest on planning and designing.What You Get
A clear "Go / No-Go" assessment of your land. If we spot potential dealbreakers, we alert you right away. If the lot appears to be clear of major constraints, you get the green light and the exact data needed to move safely into the planning phase for your dream home.
Option 1: Project Planning
Fee: Starting at $2,500.00
Why You Need It
Before you spend thousands of dollars hiring an architect to draw up your dream home designs, we look for hidden rules or restrictions on your specific piece of land. Think of this as your financial safety net. We analyze land use rules, environmental zones, and safety mandates before you invest in your favorite designs, avoiding expensive architectural do-overs.What You Get
A straightforward Project Report that provides a clear, legally safe roadmap to design your home right the first time.
Option 2: Permit Processing
Fee: Starting at $2,500.00
Why You Need It
We completely take over the stress of dealing with government offices. Instead of trying to navigate the bureaucracy on your own, our team organizes your architectural and engineering plans & documents, submits the entire package, and manages all the back-and-forth communication with county officials to get your project approved.What You Get
Full-service paperwork management until your project passes the building department's review, resulting in a clear, step-by-step Project Action Plan you can hand directly to your builder.
Option 3: Construction Coordination
Fee: Starting at $1,500.00 monthly
Why You Need It
We act as your independent eyes and ears on the job site from the day you break ground until move-in day. We visit the site at critical milestones to catch mistakes early, resolving issues before official city or county inspectors show up and pause your project.What You Get
Continuous quality control, regular progress updates, and complete peace of mind that your home is being built exactly as planned.
Home Inspection & Assessment
Fee: Starting at $450.00 (Based on square footage)
Why You Need It
Whether you are considering purchasing an existing house, evaluating a property for potential renovations, or protecting your real estate investment, a comprehensive home inspection is an essential step. We perform a thorough physical evaluation of the home and its surroundings to identify underlying maintenance issues, safety concerns, and defects before you commit.What You Get
A highly detailed visual and technical report of the property's current physical condition, detailing everything from roofing and exterior drainage to interior systems, ensuring you have the clarity needed to protect your investment.
Please Note: Exact pricing is determined by lot complexity, municipal jurisdiction, and environmental overlays. We provide a locked-in, custom quote for later phases during your Property Assessment.
Q: Can your Property Assessment tell me definitively if a vacant lot is buildable?
Our Property Assessment will flag potential "dealbreakers" such as severe zoning restrictions, known floodplains, or restricted open-space conservation overlays.
However, to guarantee that a lot is 100% buildable, you will still need to hire local professionals for a physical land survey, engineered soil tests, and percolation testing for septic suitability. Our audit tells you if it is worth pursuing those secondary tests.
Q: Do the services provided under Construction Coordination replace the official city or county building inspections?
No. Official city and county inspectors are still required and serve a critical role; however, their focus is strictly limited to confirming minimum building code compliance. Due to their heavy workloads and high volume of daily inspections, they simply don’t have the time to audit the finer details of your project, minimize avoidable delays, or advocate for your specific design vision.
We act as an extra layer of protection by conducting independent site visits before the city or county arrives.
Proactive Oversight: We work alongside your builder to identify, track, and streamline the various compliance conditions that must be met at every milestone of construction.
Early Correction: If a modification or installation accidentally deviates from the approved construction plans, we catch it early. This allows for appropriate corrections to be made quickly, keeping the project on track by avoiding construction delays, expensive re-work, or administrative complications with the city or county.
Let’s Bring Your Dream Home To Life
Every transformative journey starts with a conversation. Contact us today to explore how our tailored solutions can accelerate your dream home vision.